
New Construction - Eco Friendly






Address
381 Glade Ct., Loris, SC
Price
$ 279,990
Property Attributes
- MLS#2519020
- TypeSingle Family
- Listing Status Pending
- CountyHorry
- CityLoris
- Area08A Loris to Conway Area--South of Loris above Rt
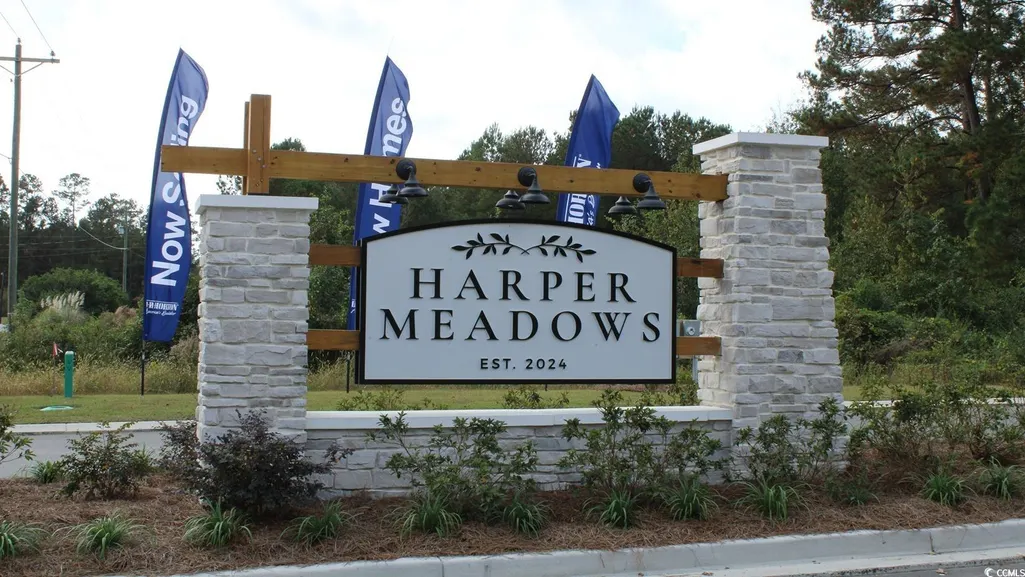
- NeighborhoodHarper Meadows
- Zip29569
- Style
- Year Built2025
- Price$ 279,990
- Bedrooms4
- Full Bathrooms2
- Half Bathrooms0
- Sqr Footage1774
- Lot Size0.23 Acres
Data Source:
Coastal Carolinas MLS (CCARMLS)
Property Description
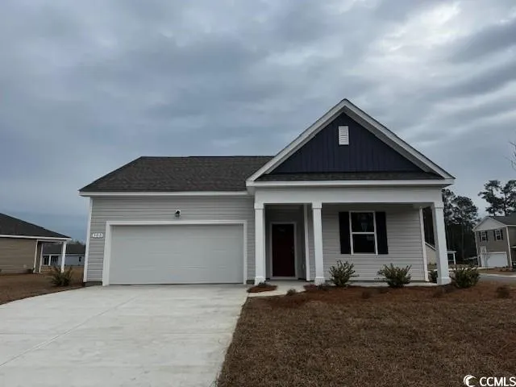
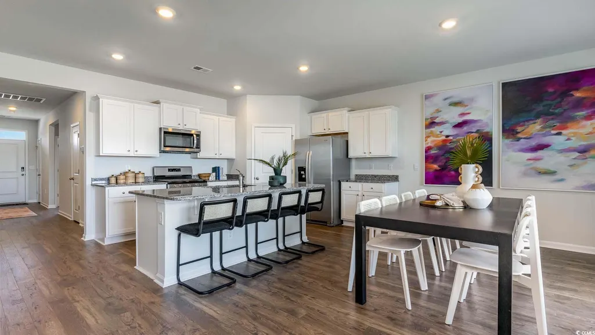
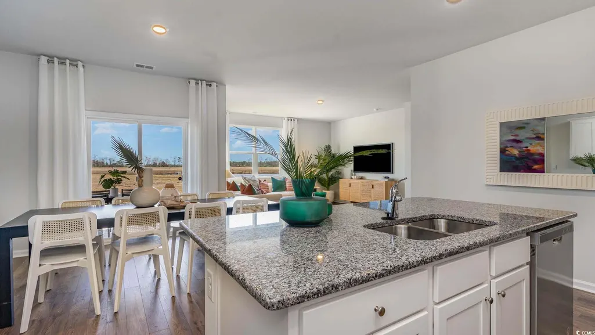
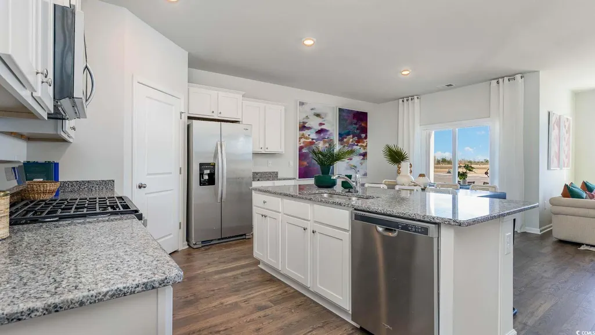
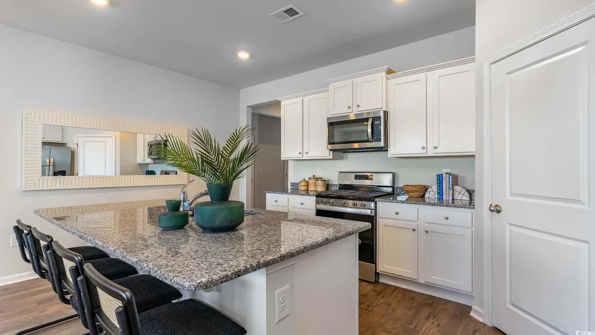
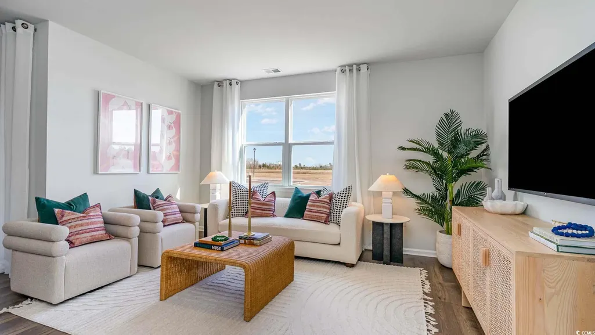
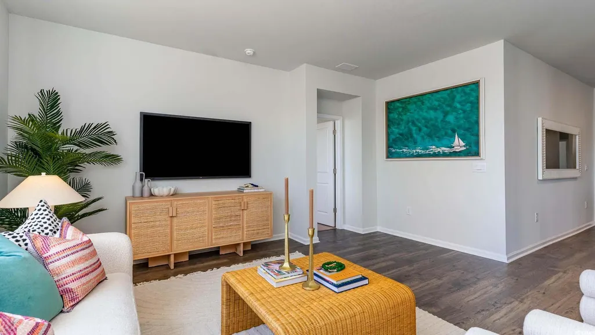
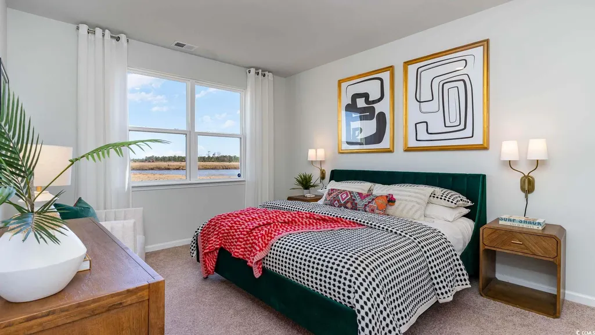
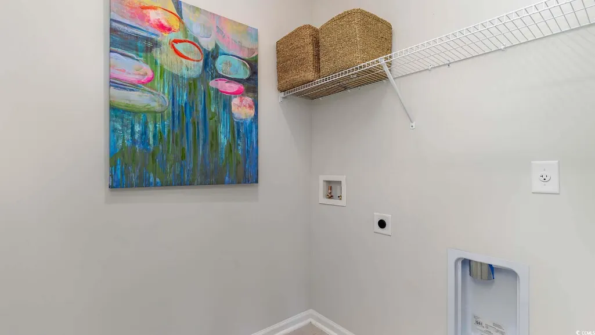
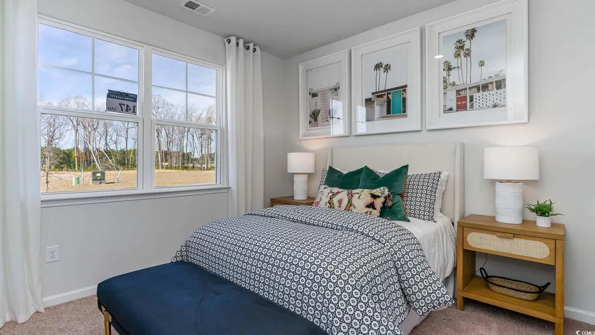
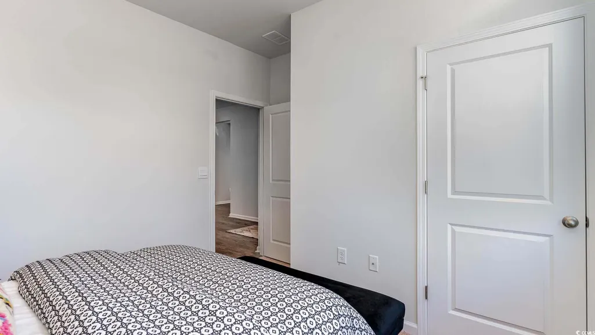
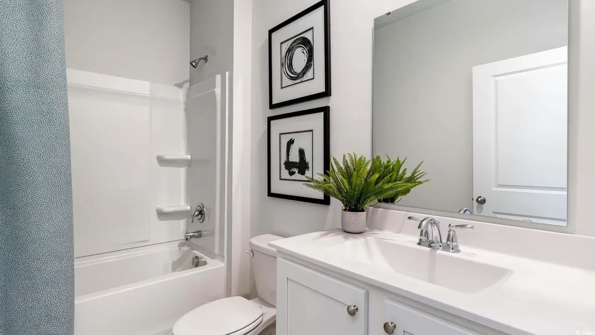
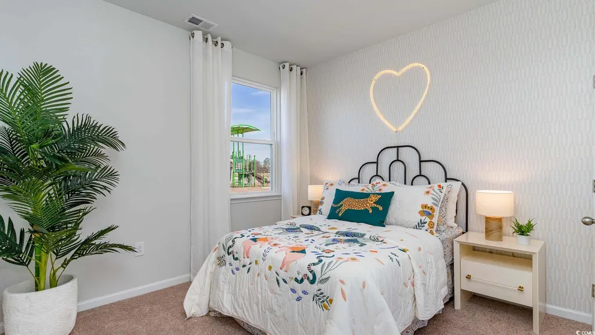
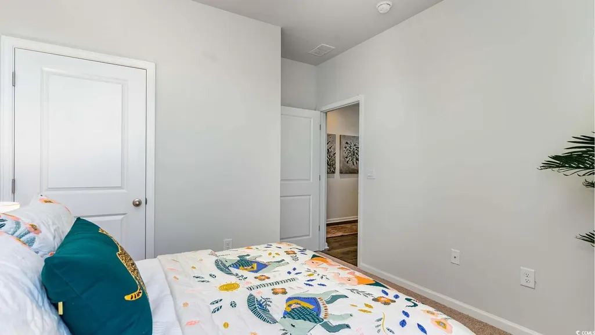
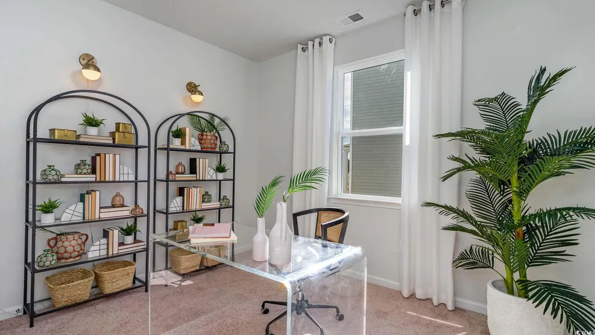
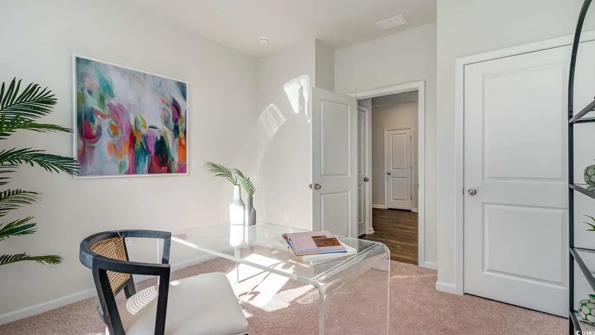
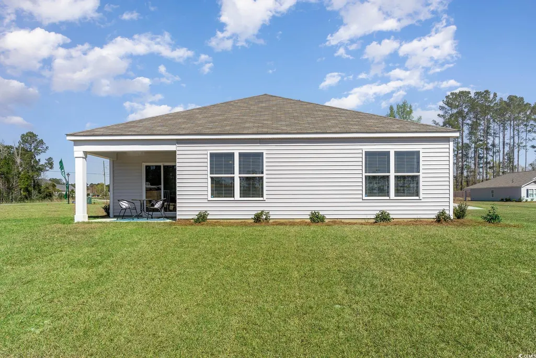
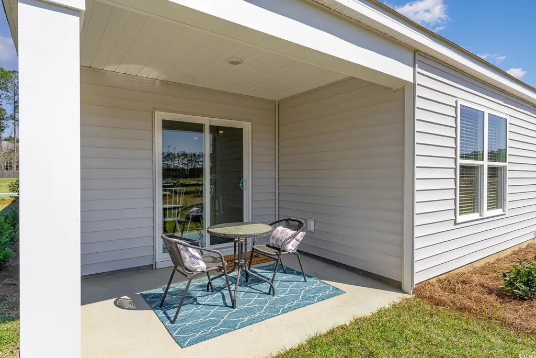
This thoughtfully designed one level home is one of our most popular floor plans! With an open concept living room, dining room and kitchen, this home is bright, spacious, and designed for entertaining guest or comfortably interacting. The kitchen features granite countertops, 36" cabinets, a walk in corner pantry, stainless steel appliances including the refrigerator, and island with breakfast bar! Your primary suite awaits off the back of the home with a spacious walk-in closet and private bath with double sinks, a linen closet and 5' shower. Three secondary bedrooms are at the front of the home providing separation from the primary suite. Enjoy the coastal air from the back porch as you wind down in the evening! 2 car garage with garage door opener. This is America's Smart Home! Each of our homes comes with an industry leading smart home technology package that will allow you to control the thermostat, front door light and lock, and video doorbell from your smartphone. *Photos are of a similar Cali home. Pictures, photographs, colors, features, and sizes are for illustration purposes only and will vary from the homes as built. Home and community information, including pricing, included features, terms, availability and amenities, are subject to change and prior sale at any time without notice or obligation. Square footage dimensions are approximate. Equal housing opportunity builder.
| Elementary School | Middle School | High School |
|---|---|---|
| Daisy Elementary School Elementary School | Loris Middle School Middle School | Loris High School High School |
| Price History | |
|---|---|
| 10/21/2025 | Listed $299,990 |
| 11/18/2025 | 2$294,880 |
| 4/28/2026 | 5$279,990 |
General Features
| Heating | Central,Electric |
|---|---|
| Cooling | CentralAir |
| Utilities | CableAvailable,ElectricityAvailable,SewerAvailable,UndergroundUtilities,WaterAvailable |
| Possession | Closing |
| Appliances | Dishwasher,Disposal,Microwave,Range,Refrigerator |
| Development Status | NewConstruction |
| Zoning | res |
| HOA Fee | 96 |
| Garage Spaces | 2 |
| Association Fee Includes | AssociationManagement,CommonAreas,Trash |
| Patio/Porch Features | RearPorch,FrontPorch |
| Architectural Style | Ranch |
| Security Features | SmokeDetectors |
| Construction Materials | VinylSiding,WoodFrame |
| Year Built | 2025 |
| Stories Count | 1 |
| Levels | One |
| Property Subtype | Detached |
| Community Features | LongTermRentalAllowed |
| Assoc Fee Paid Per | Monthly |
| County | Horry |
| New Construction | true |
| Property Type | Residential |
| HOA | true |
| Attached Garage | true |
| Energy Efficient | Doors,Windows |
| Subdivision Name | Harper Meadows |
| Garage Y/N | true |
| Full Baths | 2 |
| Status | Pending |
| Directions | SC-31 N Take SC-31 N and exit onto SC-22 W. Then take the SC-905 N exit toward Longs. Turn left onto SC-905 N, then turn left onto Red Bluff Rd. Turn left toward State Hwy 554 and then turn right onto State Hwy 554. Turn right onto State Rd S-26-777 and the destination will be on the left. SC-9 N Traveling From SC-9 N and turn right onto SC-905 S. Then turn right onto Red Bluff Rd and then turn left toward State Hwy 554. Turn right onto State Hwy 554 and then turn right onto State RD S-26-777. The destination will be on the left. |
| High School | Loris High School |
| City | Loris |
| Disclosures | CovenantsRestrictionsDisclosure |
| MLS Area | 08A Loris to Conway Area--South of Loris above Rt 22 |
| Elementary School | Daisy Elementary School |
| Property Attached Y/N | false |
| Home Warranty Y/N | true |
| Middle/Junior High School | Loris Middle School |
| Property Condition | NeverOccupied |
| Lease Considered Y/N | false |
| Builder Name | DR Horton |
| Standard Status | Pending |
| Property Sub Type Additional | Detached |
| PostalCity | LORIS |
Interior Features
| Interior Amenities | Attic,DualSinks,LinenCloset,MainLevelPrimary,PullDownAtticStairs,PermanentAtticStairs,SplitBedrooms,SeparateShower,Vanity,WalkInClosets,BreakfastBar,BedroomOnMainLevel,EntranceFoyer,KitchenIsland,StainlessSteelAppliances,SolidSurfaceCounters |
|---|---|
| Flooring | Carpet,LuxuryVinyl,LuxuryVinylPlank |
| Furnished Y/N | Unfurnished |
| Air Conditioning Y/N | true |
| Heating Y/N | true |
| Laundry Features | WasherHookup |
| Total Bedrooms | 4 |
| Room Type | Foyer,UtilityRoom |
| LivingAreaSource | Builder |
Exterior Features
| Exterior Amenities | Porch |
|---|---|
| Parking Features | Attached,Garage,TwoCarGarage,GarageDoorOpener |
| Lot Features | Rectangular,RectangularLot |
| Water Source | Public |
| Total Parking | 4 |
| Foundation Details | Slab |
| Building Area Total | 2397 |
| Lot Size Acres | 0.23 |
| Lot Size Source | PublicRecords |
| Door Features | InsulatedDoors |
| Builder Model | Lot 225- Cali S |
Amenities
- Foreclosure
- Views
- Short Sale
- New Construction
- Adult 55+
- Lease To Own
- No HOA Fees
- Furnished
- Primary On Main
- Air Conditioning
- Seller Finance
- Green
- Fixer Upper
- Horse
- Golf
- Fireplace
- Deck
- Garage
- Basement
- Pool
Property vs Single Family Average in 29569
Price
Year Built
 Copyright © 2026 of the Coastal Carolinas Association of REALTORS® MLS. This information is deemed reliable, but not guaranteed. Neither the Coastal Carolinas Association of REALTORS®, nor the listing broker, nor their agents or subagents, are responsible for the accuracy of the information. The buyer is responsible for verifying all information. This information is provided by the Coastal Carolinas Association of REALTORS® for use by its members and is not intended for any other purpose. Broker ReciprocitySM information is provided exclusively for consumers' personal, non-commercial use and may not be used for any purpose other than to identify prospective properties consumers may be interested in purchasing.
This data is updated on a daily basis. Some properties which appear for sale on this web site may subsequently have sold and may no longer be available. September 21, 2026 8:01 AM UTC
Copyright © 2026 of the Coastal Carolinas Association of REALTORS® MLS. This information is deemed reliable, but not guaranteed. Neither the Coastal Carolinas Association of REALTORS®, nor the listing broker, nor their agents or subagents, are responsible for the accuracy of the information. The buyer is responsible for verifying all information. This information is provided by the Coastal Carolinas Association of REALTORS® for use by its members and is not intended for any other purpose. Broker ReciprocitySM information is provided exclusively for consumers' personal, non-commercial use and may not be used for any purpose other than to identify prospective properties consumers may be interested in purchasing.
This data is updated on a daily basis. Some properties which appear for sale on this web site may subsequently have sold and may no longer be available. September 21, 2026 8:01 AM UTC
