
Price Reduction - New Construction - Eco Friendly







Address
226 River Birch Dr., Loris, SC
Price
$ 390,030
Property Attributes
- MLS#2622680
- TypeSingle Family
- Listing Status Active
- CountyHorry
- CityLoris
- Area03B Loris to Longs Area--North of 9 between Loris
- NeighborhoodEdgefield
- Zip29569
- Style
- Year Built2026
- Price$ 390,030
- Bedrooms3
- Full Bathrooms2
- Half Bathrooms1
- Sqr Footage2300
- Lot Size0.32 Acres
Data Source:
Coastal Carolinas MLS (CCARMLS)
Property Description
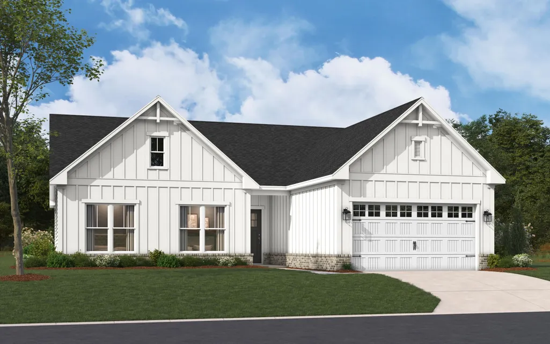
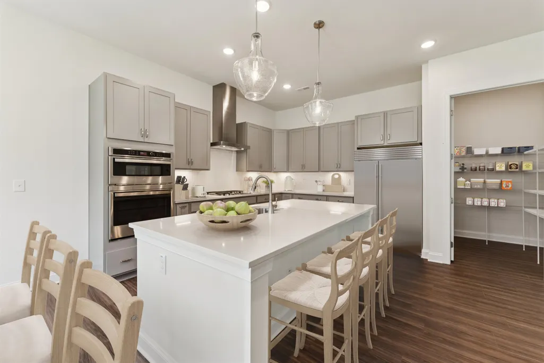
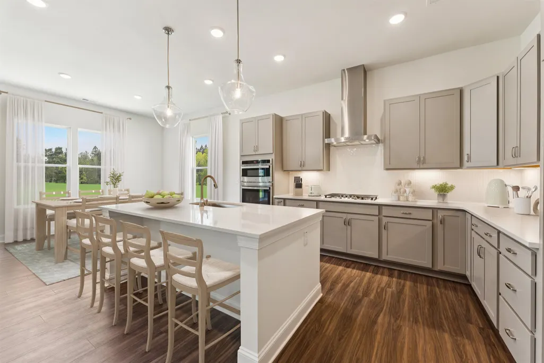
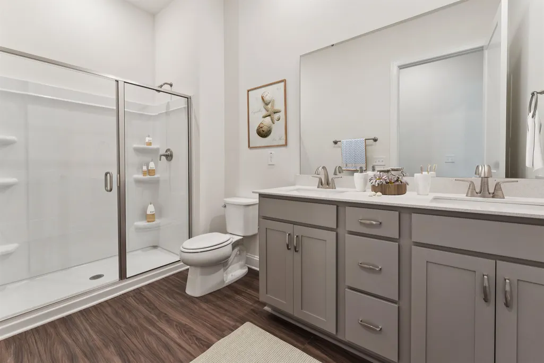
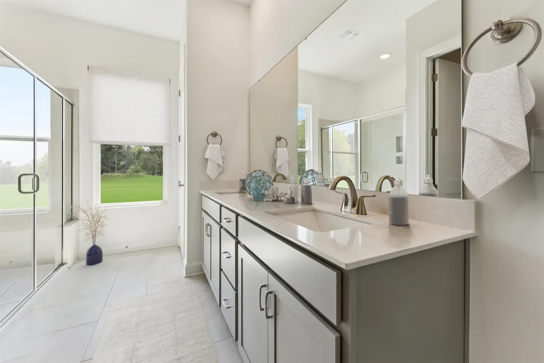
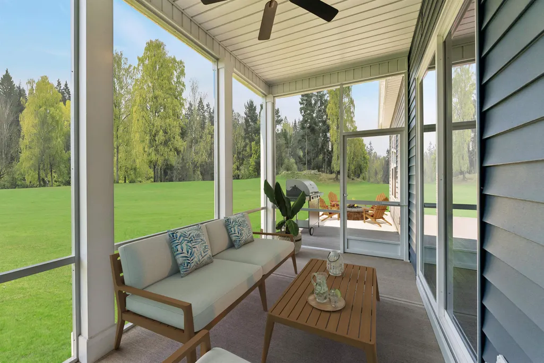
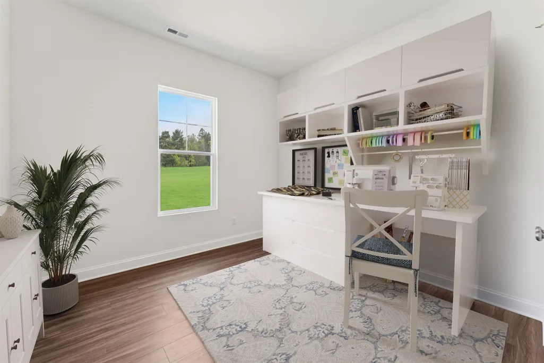
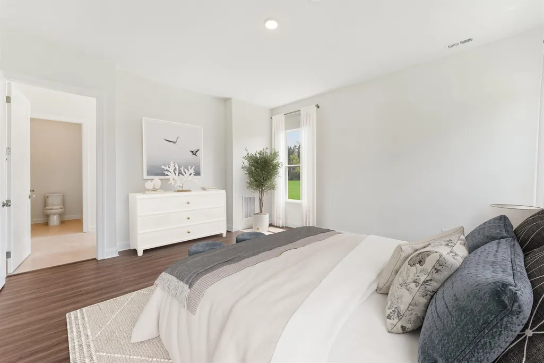
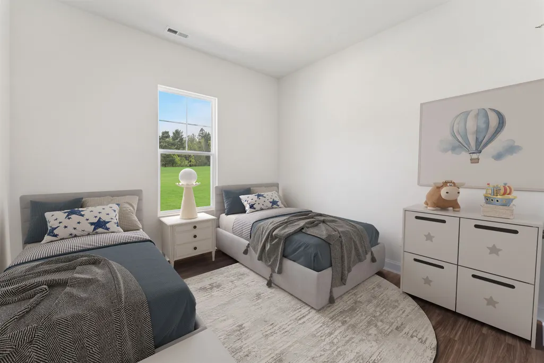
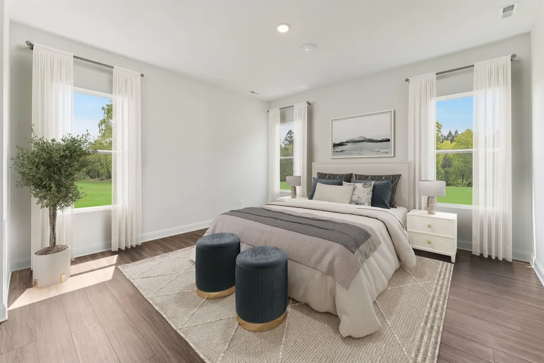
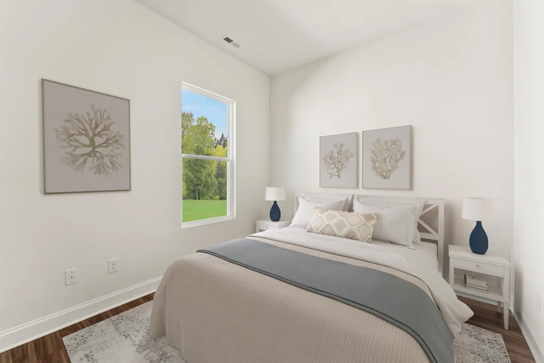
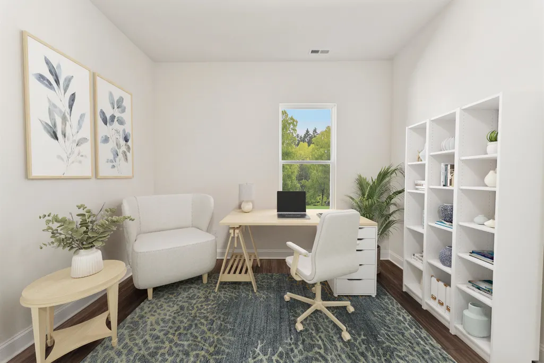
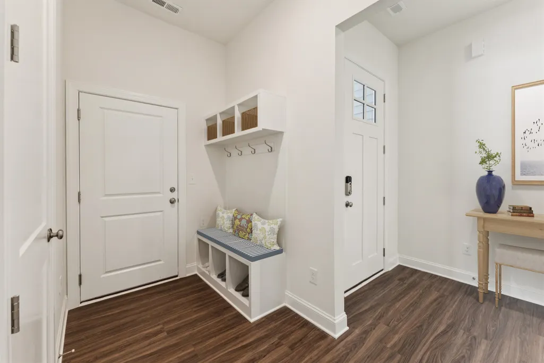
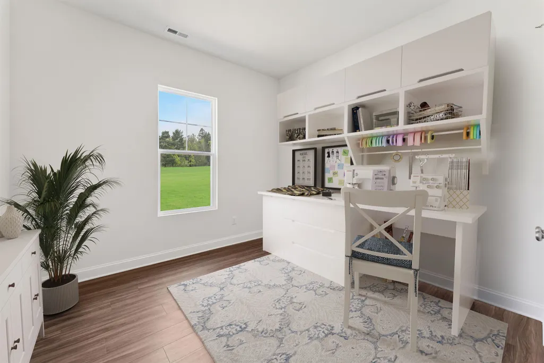
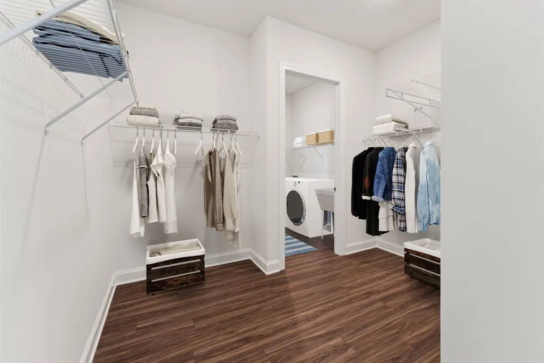
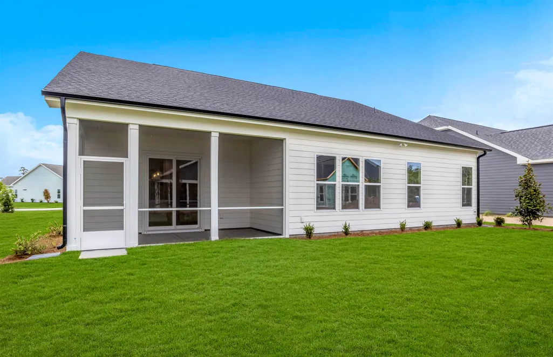
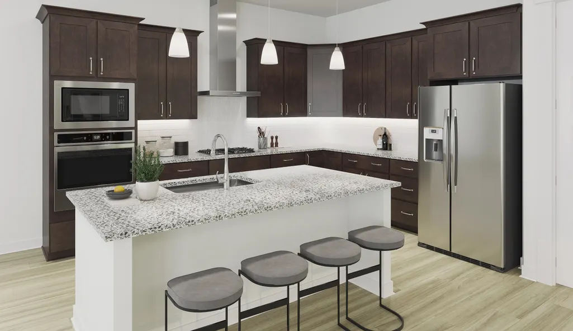
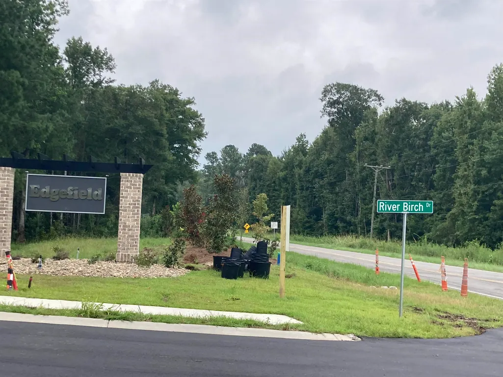
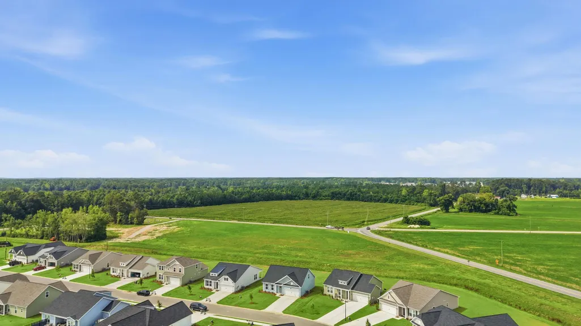
{} Welcome to Edgefield in Loris, where you can enjoy a little more room to spread out while still being conveniently located near Longs and the Grand Strand. Situated on one of the larger homesites in the community at approximately .32 acres, this Summit floor plan offers a great combination of indoor and outdoor space. The home is currently under construction at the slab and underground plumbing stage, with an estimated completion date of December 2026. Inside, the Summit features 3 bedrooms, 2 bathrooms, and a dedicated home office. The thoughtfully designed floor plan provides comfortable spaces for everyday living while offering the flexibility today's homeowners are looking for. The primary suite is tucked away for added privacy and features a spacious walk-in closet with convenient direct access to the laundry room. Two additional bedrooms provide plenty of space for family or guests, while the separate office is ideal for working from home, a study, or a hobby space. With a larger homesite, thoughtfully selected finishes, and a versatile floor plan, this home is a wonderful opportunity to enjoy new construction living in Edgefield. A community pool is also planned for 2027. Estimated completion dates are subject to change. Homesite size, measurements, and square footage are approximate and not guaranteed; Buyer and Buyer’s Agent to verify. Photos are for illustrative purposes only and may depict a similar home with options, upgrades, colors, or finishes not included in this property. Please contact the Sales Center directly for the exact color scheme, interior selections, and features included in this home.
| Elementary School | Middle School | High School |
|---|---|---|
| Daisy Elementary School Elementary School | Loris Middle School Middle School | Loris High School High School |
| Price History | |
|---|---|
| 9/14/2026 | Listed $400,260 |
| 9/21/2026 | 3$390,030 |
General Features
| Heating | Central,Electric |
|---|---|
| Cooling | Central Air |
| Utilities | Electricity Available,Sewer Available,Underground Utilities,Water Available |
| Possession | Closing |
| Appliances | Dishwasher,Disposal,Microwave,Range |
| Development Status | New Construction |
| Zoning | Res |
| HOA Fee | 78 |
| Garage Spaces | 2 |
| Association Fee Includes | Association Management,Common Areas,Legal/Accounting,Pool(s),Trash |
| Patio/Porch Features | Front Porch,Patio |
| Architectural Style | Ranch |
| Pool Features | Community,Outdoor Pool |
| Security Features | Smoke Detector(s) |
| Construction Materials | Vinyl Siding |
| Year Built | 2026 |
| Stories Count | 1 |
| Property Subtype | Detached |
| Community Features | Pool |
| Assoc Fee Paid Per | Monthly |
| County | Horry |
| New Construction | true |
| Property Type | Residential |
| HOA | true |
| Attached Garage | true |
| Energy Efficient | Doors,Windows |
| Subdivision Name | Edgefield |
| Garage Y/N | true |
| Full Baths | 2 |
| Status | Active |
| Directions | From North Myrtle Beach, start by taking SC-9 N toward Loris. Continue on SC-9 N for approximately 18 miles. Turn right onto Camp Swamp Rd. Drive for about 2 miles. |
| High School | Loris High School |
| City | Loris |
| Disclosures | Covenants/Restrictions Disclosure |
| MLS Area | 03B Loris to Longs Area--North of 9 between Loris & Longs |
| Elementary School | Daisy Elementary School |
| Property Attached Y/N | false |
| Home Warranty Y/N | true |
| Middle/Junior High School | Loris Middle School |
| Property Condition | Never Occupied |
| Lease Considered Y/N | false |
| Builder Name | STANLEY MARTIN HOMES LLC |
| Standard Status | Active |
| Property Sub Type Additional | Detached |
| PostalCity | LORIS |
Interior Features
| Interior Amenities | Attic,Ceiling Fan(s),Dual Sinks,Main Level Primary,Pull Down Attic Stairs,Permanent Attic Stairs,Separate Shower,Vanity,Walk-In Closet(s),Breakfast Bar,Bedroom on Main Level,Entrance Foyer,Loft,Stainless Steel Appliances |
|---|---|
| Flooring | Carpet,Luxury Vinyl,Luxury VinylPlank |
| Furnished Y/N | Unfurnished |
| Air Conditioning Y/N | true |
| Heating Y/N | true |
| Half Baths | 1 |
| Laundry Features | Washer Hookup |
| Total Bedrooms | 3 |
| Room Type | Bathroom,Foyer,Loft,Utility Room |
| LivingAreaSource | Builder |
Exterior Features
| Exterior Amenities | Sprinkler/Irrigation,Patio |
|---|---|
| Parking Features | Attached,Garage,Two Car Garage,Garage Door Opener |
| Lot Features | Outside City Limits,Rectangular,Rectangular Lot |
| Water Source | Public |
| Total Parking | 4 |
| Foundation Details | Slab |
| Building Area Total | 2550 |
| Lot Size Acres | 0.32 |
| Lot Size Source | Builder |
| Door Features | Insulated Doors |
| Builder Model | Summit Elevation A |
Amenities
- Foreclosure
- Views
- Short Sale
- New Construction
- Adult 55+
- Lease To Own
- No HOA Fees
- Furnished
- Primary On Main
- Air Conditioning
- Seller Finance
- Green
- Fixer Upper
- Horse
- Golf
- Fireplace
- Deck
- Garage
- Basement
- Pool
Property vs Single Family Average in 29569
Price
Year Built
 Copyright © 2026 of the Coastal Carolinas Association of REALTORS® MLS. This information is deemed reliable, but not guaranteed. Neither the Coastal Carolinas Association of REALTORS®, nor the listing broker, nor their agents or subagents, are responsible for the accuracy of the information. The buyer is responsible for verifying all information. This information is provided by the Coastal Carolinas Association of REALTORS® for use by its members and is not intended for any other purpose. Broker ReciprocitySM information is provided exclusively for consumers' personal, non-commercial use and may not be used for any purpose other than to identify prospective properties consumers may be interested in purchasing.
This data is updated on a daily basis. Some properties which appear for sale on this web site may subsequently have sold and may no longer be available. September 21, 2026 8:01 AM UTC
Copyright © 2026 of the Coastal Carolinas Association of REALTORS® MLS. This information is deemed reliable, but not guaranteed. Neither the Coastal Carolinas Association of REALTORS®, nor the listing broker, nor their agents or subagents, are responsible for the accuracy of the information. The buyer is responsible for verifying all information. This information is provided by the Coastal Carolinas Association of REALTORS® for use by its members and is not intended for any other purpose. Broker ReciprocitySM information is provided exclusively for consumers' personal, non-commercial use and may not be used for any purpose other than to identify prospective properties consumers may be interested in purchasing.
This data is updated on a daily basis. Some properties which appear for sale on this web site may subsequently have sold and may no longer be available. September 21, 2026 8:01 AM UTC
